
Why the layout had to change
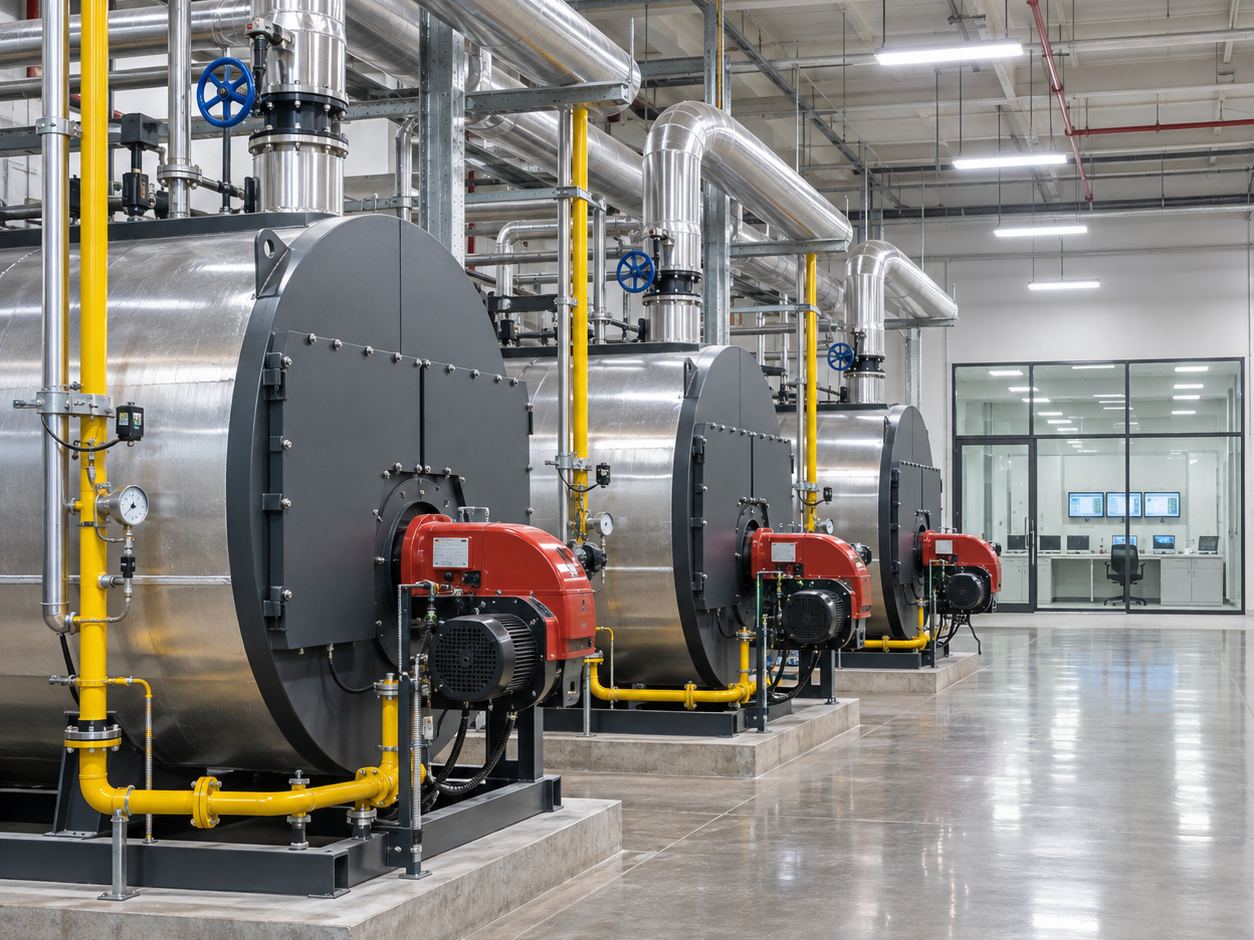
New boilers could not simply go where the old ones stood. Current VA guidelines set requirements for how a boiler plant is arranged, including a control room, and the existing floor plan did not meet them. The project required an extensive investigation of the existing plant so the entire space could be redesigned to hold three boilers and a control room.
Start with a scan
A plant that has been modified for decades rarely matches its drawings. Before designing anything, we 3D scanned the existing boiler plant and all of its piping and built a Revit model from the scan. Every pipe, valve and piece of equipment in the new layout was designed against what is actually in the room.
That matters most on a job like this one, where the new arrangement has to thread through existing structure and tie into piping that stays.
Keeping the steam on
You cannot clear and rebuild a boiler room floor with the boilers running on it. So the design includes temporary boilers that carry the campus while the permanent plant is rebuilt. The temporary plant is its own piece of engineering, with its own piping, fuel and electrical connections, and it is what makes the new floor layout possible at all.
Sized for what comes next
The new boilers were sized for the facility's current needs and for its planned growth. Sizing only for today leaves a plant short the first time the campus adds a building. Sizing far beyond it wastes money and runs the equipment inefficiently. The load has to be worked out, not assumed.
What we delivered
Alares provided preliminary concepts and layouts, program development, investigative services, contract drawings and specifications, and cost estimating. The design covers the new piping, the temporary boilers, an electrical upgrade, civil engineering, and construction estimates and schedules. New England Engineering handled electrical and fire protection, Mabbett handled civil engineering and asbestos testing, and Trophy Point handled cost estimating. The construction cost estimate is about $16M.
Why it matters
A boiler plant replacement is a layout problem, a phasing problem and a sizing problem before it is an equipment purchase. Getting those three right on paper is what lets the equipment go in once and work.