
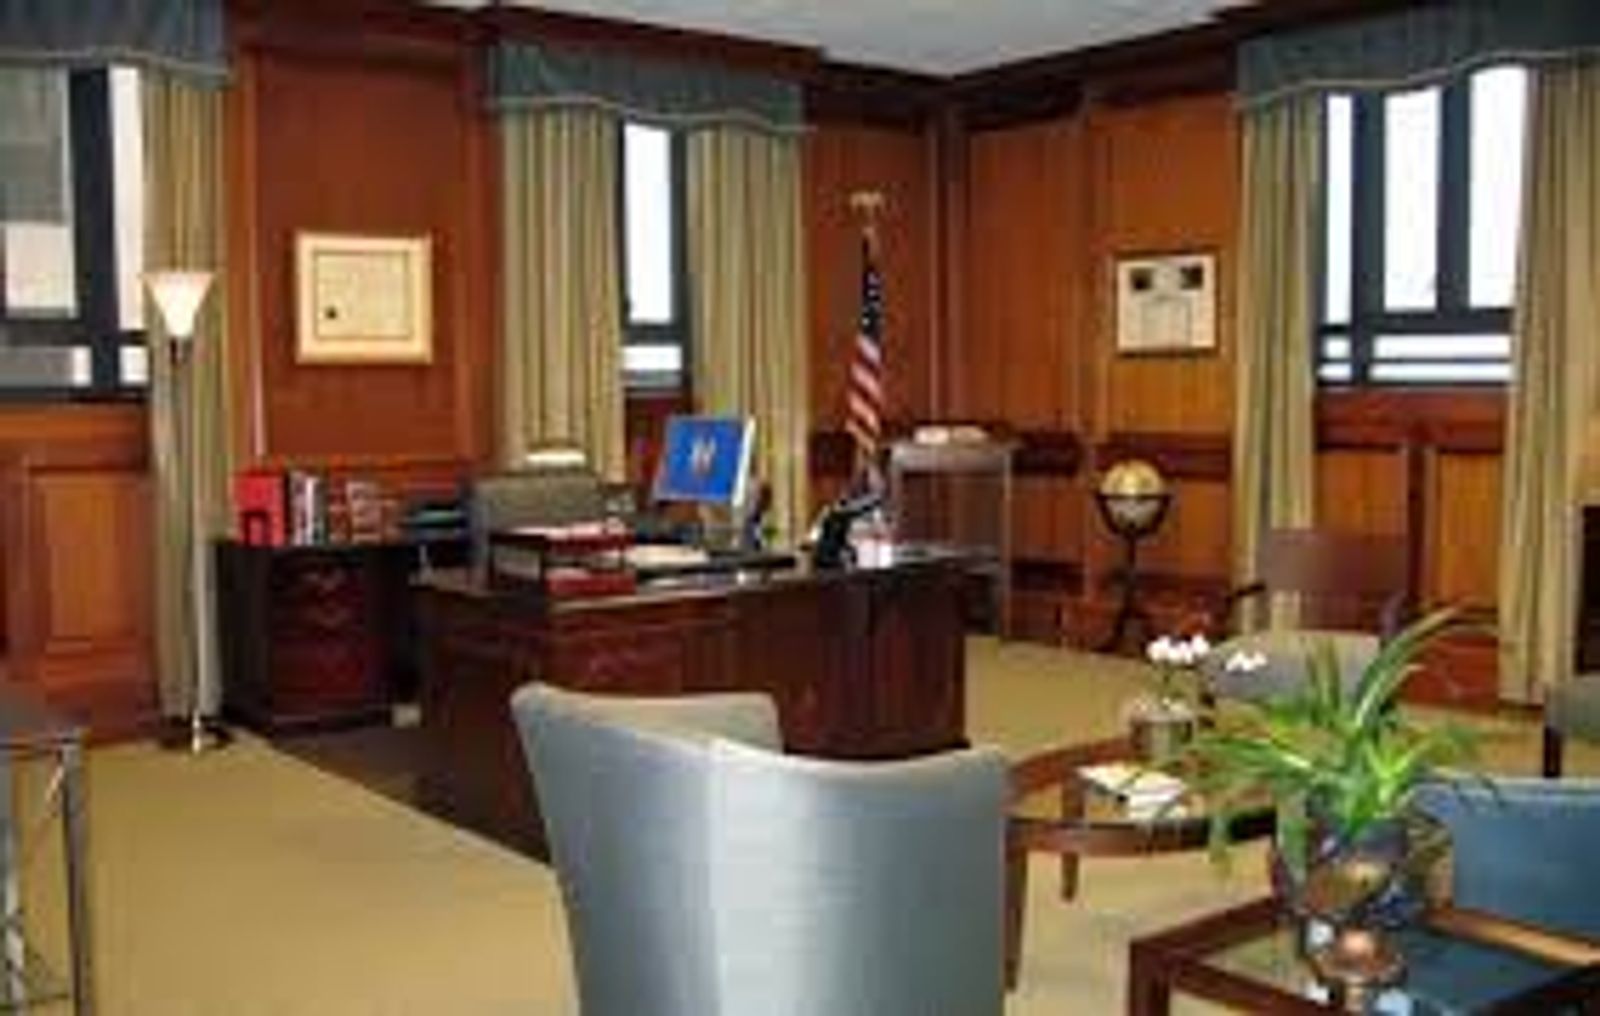
The job
The scope was a full renovation of the chambers, including the addition of a private bathroom. The existing spaces were reworked with new doors, a new ceiling and lighting, carpet, paint, millwork trim, a cased opening and wainscoting panels. Selective demolition took out the ceiling, lighting, walls and flooring that were being replaced.
Construction was estimated at roughly $297,000. By the standards of a boiler plant replacement that is a rounding error. By the standards of the person who works in that room every day, it is the whole building.
Our role
Alares was prime on the contract, providing architecture, interior design, mechanical and structural work, and cost estimating. New England Engineering handled electrical and fire protection engineering. Our scope ran from site surveys and concept design through detailed design, bid documents and estimating.
That structure matters more than it sounds like it should. Being prime means the GSA had one firm accountable for the whole design and for managing the subconsultants, rather than coordinating them itself.
Why a small job still needs the full process
An interior renovation in an occupied federal courthouse is not a simple job just because it is a small one. The building is in use. The finishes have to match a specific existing character rather than a catalog. New mechanical and electrical work has to tie into systems that are already there, and the fire protection has to stay compliant while walls come out and go back in.
Skip the site survey on a job like this and you find out during construction what was actually behind the wall. Skip the cost estimating and the bids come back over budget. The process exists because the surprises are the same size regardless of the contract value.
The point
Not every project is a boiler plant. This one was carpet, paint, wainscoting and a bathroom, and it got site surveys, a full design, coordinated subconsultants and an independent cost estimate, because a room somebody works in every day is worth getting right.