
The problem nobody expected
The original air handlers had been installed about 20 years earlier, in mechanical rooms sized for them. Since then, the VA design guide has added requirements for new air handling equipment. When we checked the new units against the current guide, the existing rooms were no longer large enough to hold them.
That is the kind of finding that changes a project. Replacing in place would have produced equipment that did not meet the standard it is required to meet.
And the ductwork
The investigation turned up a second problem. The existing ductwork was undersized for the system it was serving. Connecting new air handlers to it would have carried an old limitation straight into a new installation.
The fix
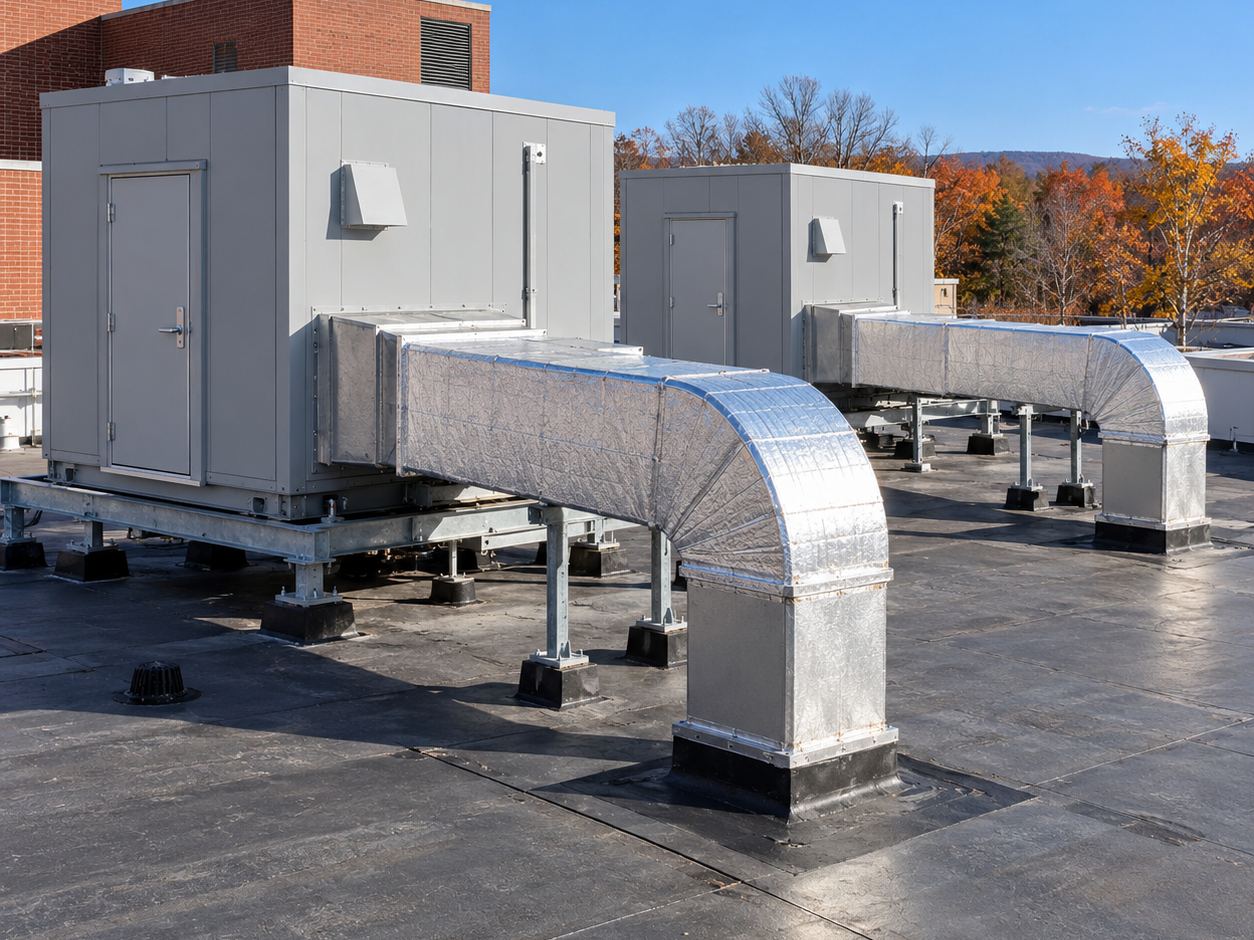
We relocated the new air handlers to the roof and redesigned the ductwork to suit them. The VA guidelines require rooftop air handlers to sit inside a vestibule enclosure, so we designed the supporting structure and systems around that requirement. The new chiller was sized for the new air handlers rather than for the system it replaced.
The design package covered architecture, structural, mechanical, the control system, fire alarm, electrical upgrades, engineering calculations, construction estimates and schedules, with 3D scanning used to build the Revit model of existing conditions. New England Engineering handled electrical and fire protection, and Trophy Point handled cost estimating.
Keeping residents comfortable
A Community Living Center is where veterans live, so the air cannot simply be shut off for the length of a construction project. We designed temporary air handlers and the systems to support them. Phasing the temporary units allows a shorter construction schedule and keeps the impact on residents low.
Why it matters
The easiest version of this project would have failed the design guide on day one. Checking the current standard against the existing rooms, and checking the ductwork against the new load, is what turned a replacement into a design that works.