
The problem
Steam is not optional in a hospital. It runs sterilization, kitchens, humidification and heating, and at Kerrville all of it reaches the main building through one distribution line from the central boiler plant. That line was worn out.
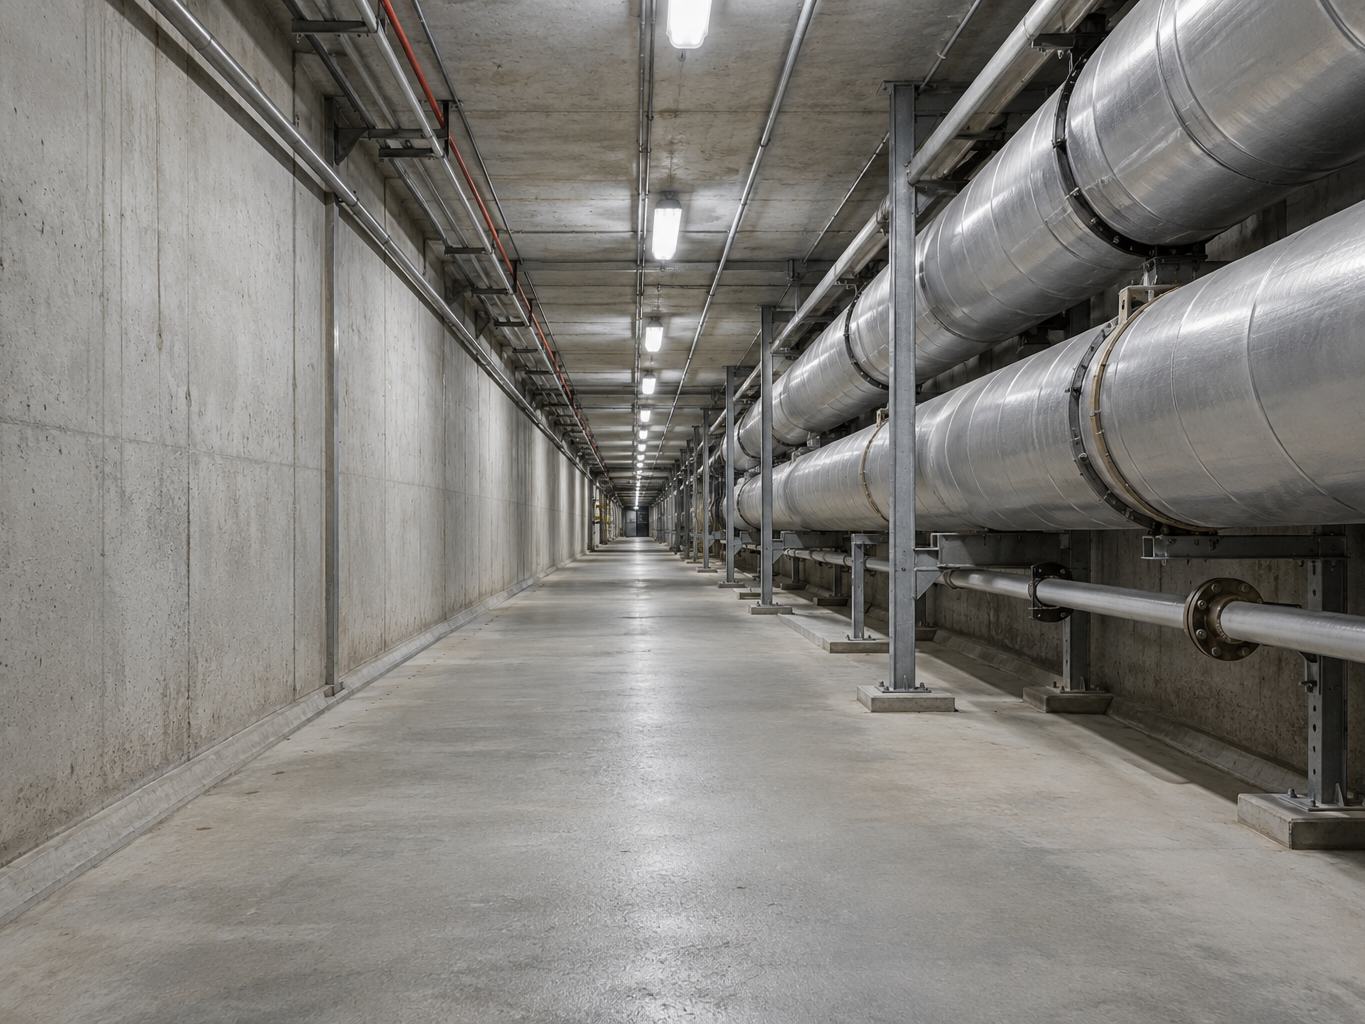
The hard part is where it runs. Roughly 1,500 feet of the piping sits in a tunnel under existing buildings, which limits access, complicates demolition, and means the new work has to fit a space that is already full.
Investigate first
You cannot design a replacement off drawings that may not match the tunnel. Before any design work, we ran an extensive site investigation, including surveying the existing piping and testing for asbestos in the old insulation.
The asbestos testing matters more than it sounds. Old pipe insulation often contains it, and finding that out during demolition instead of during design stops a job, costs money, and puts people at risk. Testing up front turns it into a planned abatement scope with a known cost.
Keep the steam on
The main building cannot go without steam while the line is replaced, so we designed temporary boilers to carry the load during construction. That temporary plant is what lets the old piping come out and the new piping go in without the hospital noticing.
What we delivered
The design package covered the new steam and condensate distribution system, the temporary boiler arrangement, engineering calculations, construction cost estimates and a construction schedule. The construction cost estimate came to about $1.5 million.
Why it matters
The pipe is the easy part. The investigation is what keeps the bids honest and the abatement planned, and the temporary boilers are what keep the hospital running. On a job like this, that preparation is most of the design.