
The VA design manuals
The PG-18 series is the VA's own body of design direction: the design manuals for each discipline, the space planning criteria, and the design guides for specific facility types. They set how rooms are sized, how systems are configured, and what a compliant submittal looks like.
This is the part outside firms most often underestimate. The VA does not simply adopt commercial practice. If your air handler arrangement or your clearance around equipment does not match the manual, it does not matter that it satisfies code.
H-18-8, the seismic handbook
For hospitals the seismic standard is not survive the event, it is keep operating through it. A central plant classified as critical has to hold its equipment anchored and its systems running while the building shakes, because that plant is what keeps sterilization, heat and hot water available when everything else evacuates.
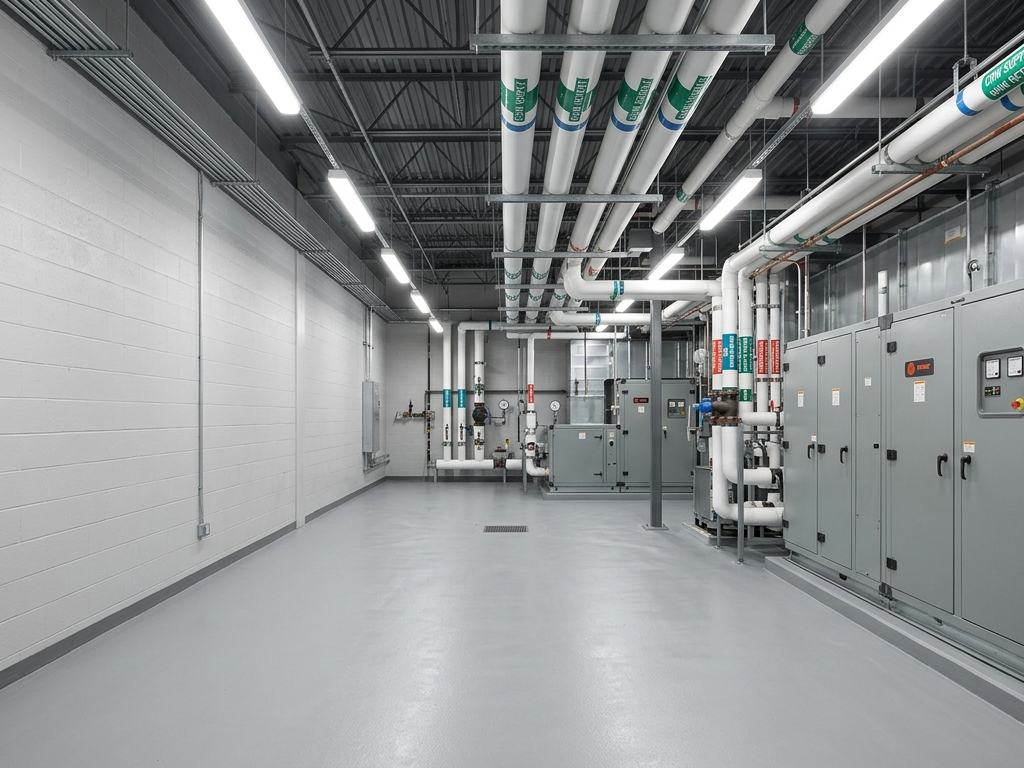
At the Reno VA we evaluated seven buildings against H-18-8 and ASCE 41. At East Orange the same standard drove new bracing walls on piers, roof steel reinforcement, and seismic bracing on every pipe and conduit run in the boiler plant.
ASCE 41, for what already exists
Almost all of our work is retrofit, and ASCE 41 is the standard that decides how much of the existing structure can be reused. It is what separates a targeted brace from a full reinforcement, and occasionally it points toward consolidation instead, as it did at the Mather VA where twelve aging boilers were replaced by a single central plant.
NFPA and VA fire protection
NFPA 101 and the VA's fire protection design manual govern life safety, and in a hospital they govern it during construction too, not only at completion. When we designed the fire alarm upgrade across 27 buildings at the Bedford VA, the design had to keep each building continuously protected while its system was being replaced.
Infection control, which is a drawing
Most people think of infection control as a construction rule. In a hospital it is a design deliverable. The Infection Control Risk Assessment defines the barriers, containment and pressure relationships that let work proceed in an occupied wing, and on our projects we draw it as part of the package. At Asheville the ICRA drawings are what made floor by floor work possible without disrupting patient care. At Brockton, infection control was a design requirement from the start, because every ward not under construction stayed fully occupied.
USP 797 and 800
Wherever sterile medications or hazardous drugs are compounded, these standards set the environment itself: pressurization, air changes, filtration and the relationships between adjoining rooms. The oncology and infusion clinic we designed at the Las Vegas VA needed chemotherapy compounding rooms built to both, which drove specialized HVAC and a plumbing scope well beyond a normal renovation.
Why the stack matters commercially
Every one of these standards carries its own reviewers, its own submittal expectations and its own failure modes. The cost of not knowing them is rarely a fine. It is time: a rejected submittal, a redesign, a review cycle that consumes a month you did not budget.
We have been designing federal healthcare projects since 2007. Knowing which standard governs which decision, before the decision is made, is most of what keeps a hospital project moving.